
An ensuite serves a different purpose to the main family bathroom. It’s a private, personal space — usually the first room you see in the morning and the last before bed — which means it deserves a design approach focused on comfort, calm, and everyday convenience rather than accommodating multiple family members at once. A well-executed ensuite renovation can turn a purely functional space into one of the most enjoyable rooms in the home.
At Blue Blend Group, ensuite renovations are one of our most popular projects across Sydney, particularly as homeowners look to create a genuine retreat attached to their main bedroom. Here’s how to think through an ensuite renovation that gets the balance of luxury and practicality right.
Start With How You Actually Use the Space
Before choosing a single tile or tapware finish, it’s worth thinking honestly about your daily routine. Do you shower every morning before work, or unwind with a bath in the evening? Do two people get ready at once, requiring double vanity space? An ensuite renovation succeeds when the layout is built around real habits, not just aesthetics.
This is exactly why our renovation process begins with a proper consultation — understanding how you’ll use the space shapes every decision that follows, from fixture placement to storage design. Industry guidance from bodies like the Housing Industry Association also consistently points to well-planned wet areas as one of the highest-value renovation investments a homeowner can make.
1. Prioritise a Spa-Like Shower Experience
Since ensuites are typically used daily rather than shared among a household, many homeowners choose to prioritise the shower experience over a bathtub. A few upgrades that consistently make the biggest difference:
- Rainfall showerheads paired with a handheld unit for flexibility.
- Frameless glass enclosures that keep the space feeling open rather than boxed in.
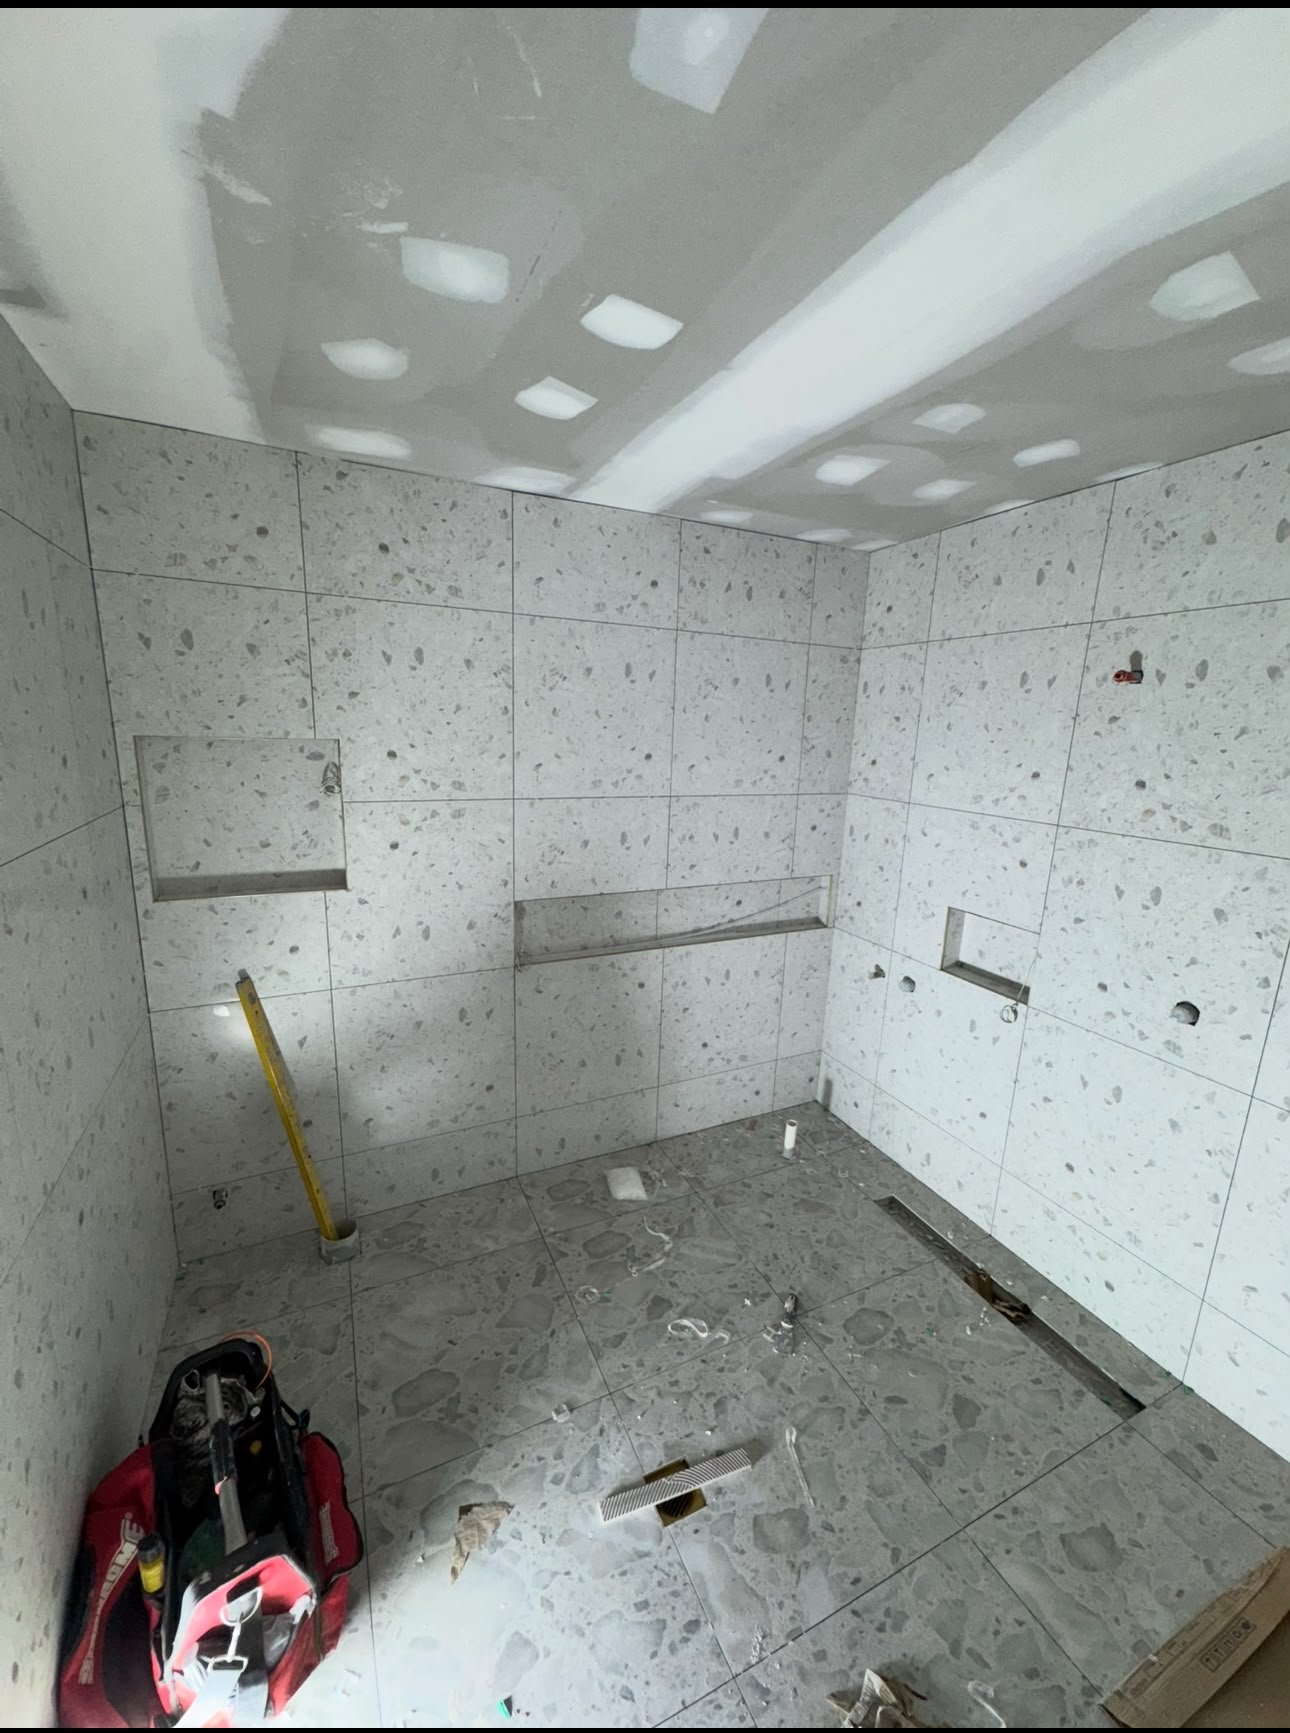
- Built-in niches for storage that don’t interrupt clean tiled lines.
- Underfloor heating, which feels like a genuine luxury upgrade on cold Sydney mornings.
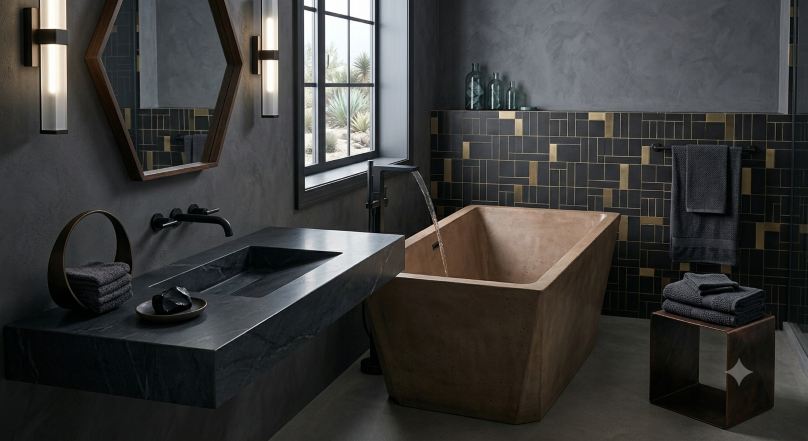
2. Consider a Freestanding Bath — If the Space Allows
Where floor space permits, a freestanding bath remains one of the most requested features in ensuite renovations. It creates a strong visual focal point and elevates the sense of luxury in the room. That said, it’s not always the right choice: if your household rarely uses baths, that floor space is often better allocated to a larger shower or additional storage. This is a conversation worth having honestly with your designer rather than defaulting to what looks impressive in photos.
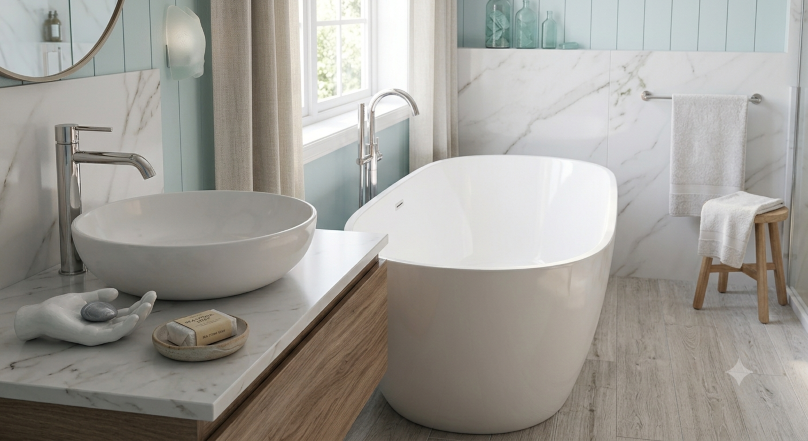
3. Double Vanities for Shared Ensuites
If two people share the ensuite each morning, a double vanity dramatically improves the daily experience — no more waiting for bench space or juggling toiletries. Even a modest ensuite can often accommodate a double vanity with the right cabinetry design, particularly with wall-hung units that free up floor space elsewhere.
Storage Details That Make a Real Difference
Ensuites tend to accumulate skincare products, medications, and grooming essentials quickly. Mirrored cabinets with internal shelving, drawer dividers in the vanity, and a small linen cupboard for towels all help keep the space feeling calm and clutter-free — which matters even more in a room designed to be a retreat.
4. Choose a Calming, Cohesive Material Palette
Because ensuites are smaller, more personal spaces, they lend themselves well to a more considered, cohesive material palette than a busier family bathroom. Soft stone-look porcelain, warm timber-look cabinetry, and brushed brass or matte black tapware are consistently popular choices across our recent Sydney projects, offering a warm, spa-like feel without becoming visually busy.
5. Don’t Overlook Ventilation and Acoustic Privacy
Since ensuites connect directly to a bedroom, ventilation and sound matter more than in a standalone bathroom. A quality exhaust fan prevents moisture and odour from drifting into the bedroom, while a well-fitted, properly sealed door helps maintain privacy and reduce noise transfer — small details that make a noticeable difference to everyday comfort.
Real Ensuite Transformations Across Sydney
Every home presents different opportunities and constraints for an ensuite renovation — existing plumbing, ceiling height, and window placement all shape what’s possible. You can see how we’ve approached a range of real ensuite projects across Sydney in our portfolio, including layouts that balance luxury finishes with everyday practicality.
Frequently Asked Questions About Ensuite Renovations
What’s the difference between an ensuite and a main bathroom renovation?
Functionally, the renovation process is similar — the same waterproofing, tiling, and plumbing standards apply. The key difference is design intent: an ensuite is typically designed around one or two people’s daily routine, allowing for a more personal, spa-like design approach rather than needing to accommodate an entire household.
Can I add an ensuite to a bedroom that doesn’t currently have one?
In many cases, yes, provided there’s suitable access to plumbing and enough space (generally at least 3–4 square metres). This typically involves more significant plumbing work than renovating an existing ensuite, and depending on the scope, may require approval through the NSW Planning Portal. It’s worth a proper site assessment to confirm feasibility and cost before committing to the idea.
How much space do I need for a comfortable ensuite?
A functional ensuite can work in as little as 3–4 square metres with a well-planned layout, though 5–6 square metres allows for more comfortable circulation space and features like a double vanity or larger shower.
Should my ensuite match the style of my main bathroom?
Not necessarily. While some homeowners prefer a cohesive look throughout the home, an ensuite can absolutely have its own distinct character since it’s a private space rather than one guests typically see. Many of our clients use the ensuite as an opportunity to try a bolder or more personal design direction.
How much does an ensuite renovation typically cost compared to a main bathroom?
Ensuite renovations are often similar in cost to a main bathroom renovation of the same size, since the same waterproofing, plumbing, and tiling work is involved regardless of which bathroom it is. Costs are driven more by the size of the room, layout changes, and material choices than by whether it’s labelled an ensuite or a family bathroom. For a detailed breakdown, see our bathroom renovation cost guide.
Planning Your Ensuite Renovation
An ensuite renovation is a meaningful investment, both in your daily quality of life and your home’s overall value. If you’re ready to start planning, reach out to Blue Blend Group for a free consultation and fixed-price quote. Our team will walk you through design options suited to your space and habits, and you can learn more about how we approach every project on our About Us page or explore our full range of renovation services.